Wednesday, July 12, 2023

Tipping Talk

There’s only two structures on the layout. The garage/workshop and the tipping dock. The garage/workshop was outlined in the previous post. Now let’s discuss the tipping dock.
I was inspired to build the layout by the picture in issue 134 of The Review. So the structure has to really look a lot like that. So far I have only found one other picture of it. Tucked away in the background of a photo by Gordon Edgar on Flickr
Handily, it’s an end on shot so it gives another angle on the structure. 
End on in the distance of Gordon Edgar’s photo
I scrutinized this picture and the one in The Review and I think I’ve manage to come up with an arrangement that I’m happy with. It’ll be adjusted to fit the location of course, but it captures what I’m after.
Possible arrangement of Garside’s tipping dock
I think it looks like a quite passable representation of the actual thing. I’d appreciate any thoughts and feedback on my interpretation. 


Tuesday, July 11, 2023

In praise of the prefab concrete garage

With the general idea of what the layout should look like. I did some more measuring out. To see how things would fit more precisely. 
I’m looking for a pleasing vignette in this area.

The yellow grey board is the footprint of an archetypal 8’ x 16
’ prefabricated garage. The sort of thing that was very popular in the UK from the post war years to the late 1970’s (see below)
The prefabricated concrete garage is one of the forgotten mainstays of English society in the late 20th century. To go with the post war motoring boom everyone wanted a garage to house their beautiful new car. These pre-cast concrete panel kits were cheap and plentiful. Marley, Kencast, and Dencroft were almost household names. They could be “put up in a weekend with the help of a friend”, as one manufacturer said in their advertising. One of my Grandfathers had one. I’d really like to fit something like this on the layout. It would be the perfect thing for a small industrial narrow gauge railway to use to service and store their rolling stock. 
The standard size of a garage back then was 8’ x 16’. So, I cut a 16mm scale floor pan to see how it would fit on the layout. It fits as you can see on the photo above. Depending on its position, it may need a little cut out to fit within the track clearances. But it would fit in. But would everything fit in the garage? Another mock-up was called for.
Things seem to fit. It might be a bit cramped. But what garage isn’t? 
It would fit two small locos. The garage looks like it’s a going to be a project then.

Saturday, July 8, 2023

Where do we go from here?

Where indeed? I have a mighty fine looking concept here. Big trains being busy in a small space. Some action in the form of some tipping and a chance for some great detailing in the workshop scene. All my boxes ticked.
I’ve mocked the layout up on a 1220mm x 355mm sheet of white expanded polystyrene foam. There’s no reason why I shouldn’t use that for the layout. All being well, the layout will end up in a cabinet protected from the rigours of being transported to shows. It’s exactly the same way as Purespring Watercress was built. On a piece of foam (in this instance the pink insulation foam), so I could work all around it and only at the end was it placed into its cabinet. The layout has stayed like that for perhaps 15 or more years. So I know the method works.
Purespring Watercress in its protective cabinet
I expect to be going to the local hardware store to pick up some Liquid Nails to glue the foam together on Monday.

Friday, July 7, 2023

The next step (part 3; mock up)


A good idea.

It is a good idea, isn’t it? Something like this really ticks a lot of boxes for me. We have the front siding, where we have a workshop where, if I’m clever. The inside should be able to be viewed without any problem. I like detailed workshops. There’s one on Give Way to Trains, and many years ago there was one on Purespring Watercress. I like tools. I’m not mechanically minded enough to use them. But tools are a great detail to fit into a workshop scene. Hopefully I can make something work in there. We need to start mocking up.
The first thing I work with when mocking up, is what I call the “Train Length Unit” or TLU. How long will a typical train length be on a micro layout?  It dictates what you can do in an area. It’s no good having a 4’ (1220mm) TLU on a 4’ long layout. It can’t move.
My TLU will be based around a short loco like the LocoRemote MotorRail and a couple of Binnie tippers. 
TLU = 11” 280mm
As you can see, the TLU is very short for such a large scale. On a 4’ long layout, the train will travel its own length four times. Which I feel is a pretty good minimum for a micro layout. With that detail ironed out, I felt I could start the mocking up.
The tipper
Let’s start with the tipper vignette. What should the height of the rails above the ground be? In the Sydney Leleux article in The Review, he states that if the material was being tipped into a standard RCH wagon that height should be  about 10 feet. Ten scale feet would be 160mm (about 7”). As I’m not planning on tipping into any vehicles (road or rail), I decided to go with what looks right. I added a couple of chaps from Give Way to Trains to the scene for scale. The rails are above them. But not too far above. In this image the rails are 120mm (just under 5") that’s about 2.3 meters or seven and a half feet in the real world. Not bad. I'm inclined to think that any taller would look too tall, especially given the narrow baseboard. This is being mocked up on a piece of white expanded polystyrene sheet 4' x 14" in size, and the layout will likely be the same size.
A workshop
Now the workshop. Its primary purpose is to to hide the exit to the sector plate/fiddle stick. It could be a fully modelled building, or it could be part relief, or even built to fit the site. Depending on the structure. Clearly there's plenty of room to fit a structure in there. The siding poking out of the building is a nice place to pose items for layout viewers and photographers. The scope for detailing around the workshop with scrap, spare parts and other detritus is enormous.
Overall view
Overall things look pretty good. I like what I see a lot. There's a lot of space. For a large scale in a small space. It's almost empty. I put my Land Rover in there to see if a truck could be fitted in to be loaded. A small one probably. But in these days of Radio controlled vehicles on model railway layouts I'm not sure there would be the room for one to operate. The trees that I sketched into the original concept will probably have to go. Or at least be smaller low relief ones, from the way I see things going together. So with a quick sketching over the mock up photo. You get this…

I think it will work.


Thursday, July 6, 2023

The next steps (part 2 inspiration sets in)

How do we get from this: That I see set in the Minnesota Northwoods in On30

To something in England in 16mm scale?
It's all about inspiration. In issue 134 of Narrow Gauge and Industrial Railway Modelling Review there was an article by Sydney A. Leleux about emptying side tipping wagons. As you may know I'm a firm believer in working features on micro layouts, and tippers fit that bill perfectly. 
There was a picture on p.278 of the loading of a lorry at George Garside's Double Arches quarry. The rail line sits on a raised, wood surfaced tipping dock, surrounded by bare trees. It must be a winter scene. A tarpaulin is draped over a fence. There’s a corrugated iron shelter around the tipping chute on the wooden loading dock. A large brick building has a small lean to shed attached to it.
Chris’s concept sprang to mind. Why it did so, I don’t know. Like I said, the idea had gone on the back burner until the time was right. The time must be right. I don’t argue with my creative mind. A wooden dock. I had imagined a wooden dock in Chris Mears scheme. There’s a wooden dock in this image. That must be it. Like I say, I don’t argue with my creative mind.
I searched out other images of Garside’s and other plants. There are so many inspirational pictures of 2’ gauge railways around Leighton Buzzard, where Garside’s was located. But nothing as inspirational as the picture in The Review. 
Ideas come thick and fast. A two level scheme… With a front low level siding in a yard and the tipping dock at the rear perhaps?.. Difficult to work between the two levels in the offstage sidings… Cassettes, or a fiddle stick or a sector plate… Keep tracks on the same level… 
I found a picture of  a “Loco Shed” at Double arches. A wonderful concrete block and asbestos roofed structure, full of character… Perhaps this could be my scenic break at the right hand side... Perhaps that might be a bit big in the confines of the micro… A smaller workshop then?.. A line runs through the workshop… There are bins at the foot of the tipper… Look at this picture… Big bins… Wait a minute… Is that different grades of sand/gravel in the bins?.. Certainly different colours of material… That could work… Tipping two different grades of materials into different bins…Make the bins removable for ease of emptying…  
I felt that it could turn my scribbling and scratchings on paper into some kind of coherent sketch.
First coherent concept sketch
Ooh. We’re getting somewhere. I love sketches like these. So free and unencumbered by niceties like track geometry, clearances and suchlike. I feel the need for some mocking up. 
But that’s a story for another post.


Wednesday, July 5, 2023

The next steps. (part 1 introducing the catalyst)

Moving on from "Give Way to Trains". 
I have for a while, been considering the best way to expand on my new found enthusiasm for 16mm scale micro layouts. 
One thing I was considering was an extension to the original Cartel Challenge layout. This was the reason I built the Y turnout. At least one turnout would have been needed on the layout extension. I didn't enjoy the project, even though I have something that I'm proud to have made. I found the removal of the sections of rail that was needed to get everything to work tiresome and hard work. It's not like working with code 75 bullhead rail in 4mm scale, where the rail is trimmed to size and shape with some strokes of a file. Working with code 148 rail involved cutting sections of rail away with a track cutting disc. I didn't enjoy it at all. That's OK we all have aspects of the hobby we don't like. If I was modelling in any other scale I could buy turnouts. But that's not possible in 16mm scale. There are no R-T-R turnouts. There are downloadable .stl files for 3D printed track, But I've already established my track construction method, and wouldn't want to change from that. While I'm not a huge fan of hand spiking track, I can tolerate it more than filing, cutting and grinding code 148 rail.
What to do then?
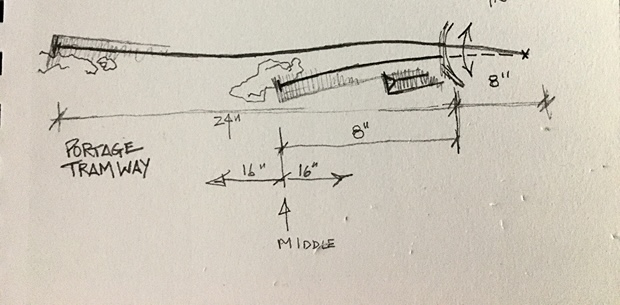
There are only two blogs on the internet that I check everyday. One is James Hilton's "Paxton Road". James updates his site daily. There is always something skilled, interesting, and/or thought provoking to read. The other one I check is Chris Mears' "Prince Street". Chris' blog is like the tide, it comes in and out. Sometimes he posts regularly. Sometimes he goes for a while without an entry. But I find that if I don't check it, then I miss something interesting. Like back in September of last year when he posted this conceptual sketch for an idea of his called "Portage Tramway".
A catalyst
It might not look like much to those of you who hanker after long freight trains rumbling across the prairies or high speed passenger trains. But if you like sleepy narrow-gauge and industrial lines. Then you might get something out of it. 
Let's start with the name "Portage Tramway". If you live in Minnesota, portage is a word you become very familiar with:
Portage is the practice of carrying water craft or cargo over land, either around an obstacle in a river, or between two bodies of water. A path where items are regularly carried between bodies of water is also called a portage. The term comes from French, where porter means "to carry," as in "portable".
There are portages all over the Boundary Waters Area Canoe Wilderness in Northern Minnesota. That's what sprung to mind as I looked at this. Somewhere to run my Bachmann On30 stock. 
A short narrow gauge railroad runs between a couple of lakes, taking freight and people about their daily lives. A vital lifeline in this vast remote area of the state. A couple of short sidings sitting on a rocky lake shore are all the railroad has here. A short one with a timber passenger shelter on it for passengers and a longer one, to a dock on the lakeshore. It certainly conjures up atmospheric images in my minds eye every time I think about it.  My Bachmann Railbus could shuttle in and out of that passenger platform all day and keep me happy, while my Porter or other small loco shuffles freight off and on the dock, maybe spotting a car in the platform road to make a switching move.
But it's one heck of a long way from a 16mm scale industrial micro layout. But conceptually, it's not a huge leap.
It's the idea presented that's important here. There are two different worlds in this scheme. The short siding and the long one. Do you want viewers to admire the effort you put into a loco or some rolling stock? Sit it on the front siding. If you want to lose yourself in the moment, set a train slowly down the rear siding. A train doesn't have to travel far, for you to loose yourself in it and forget it's only covering a few feet in the real world. All appealing ideas.  
So I did what I always do, stuck the idea on the back burner, knowing full well when the time was right it would re-emerge.
So lets take a breath before this post gets any longer and meandering like a stream to portage...


Wednesday, June 28, 2023

What’s the point. Part 3.

I couldn’t leave my proof of concept work unpainted for long. A quick spray with a Tamiya Dull Red and a light earth from a couple of rattle cans then a little ballast between the track and there you go. A quite acceptable piece of work.


*Fy Merlen Bach*

Winter is coming…The phrase that spawned hundreds of cringeworthy internet memes. To me it means that any model making I do will be confined...