![]() |
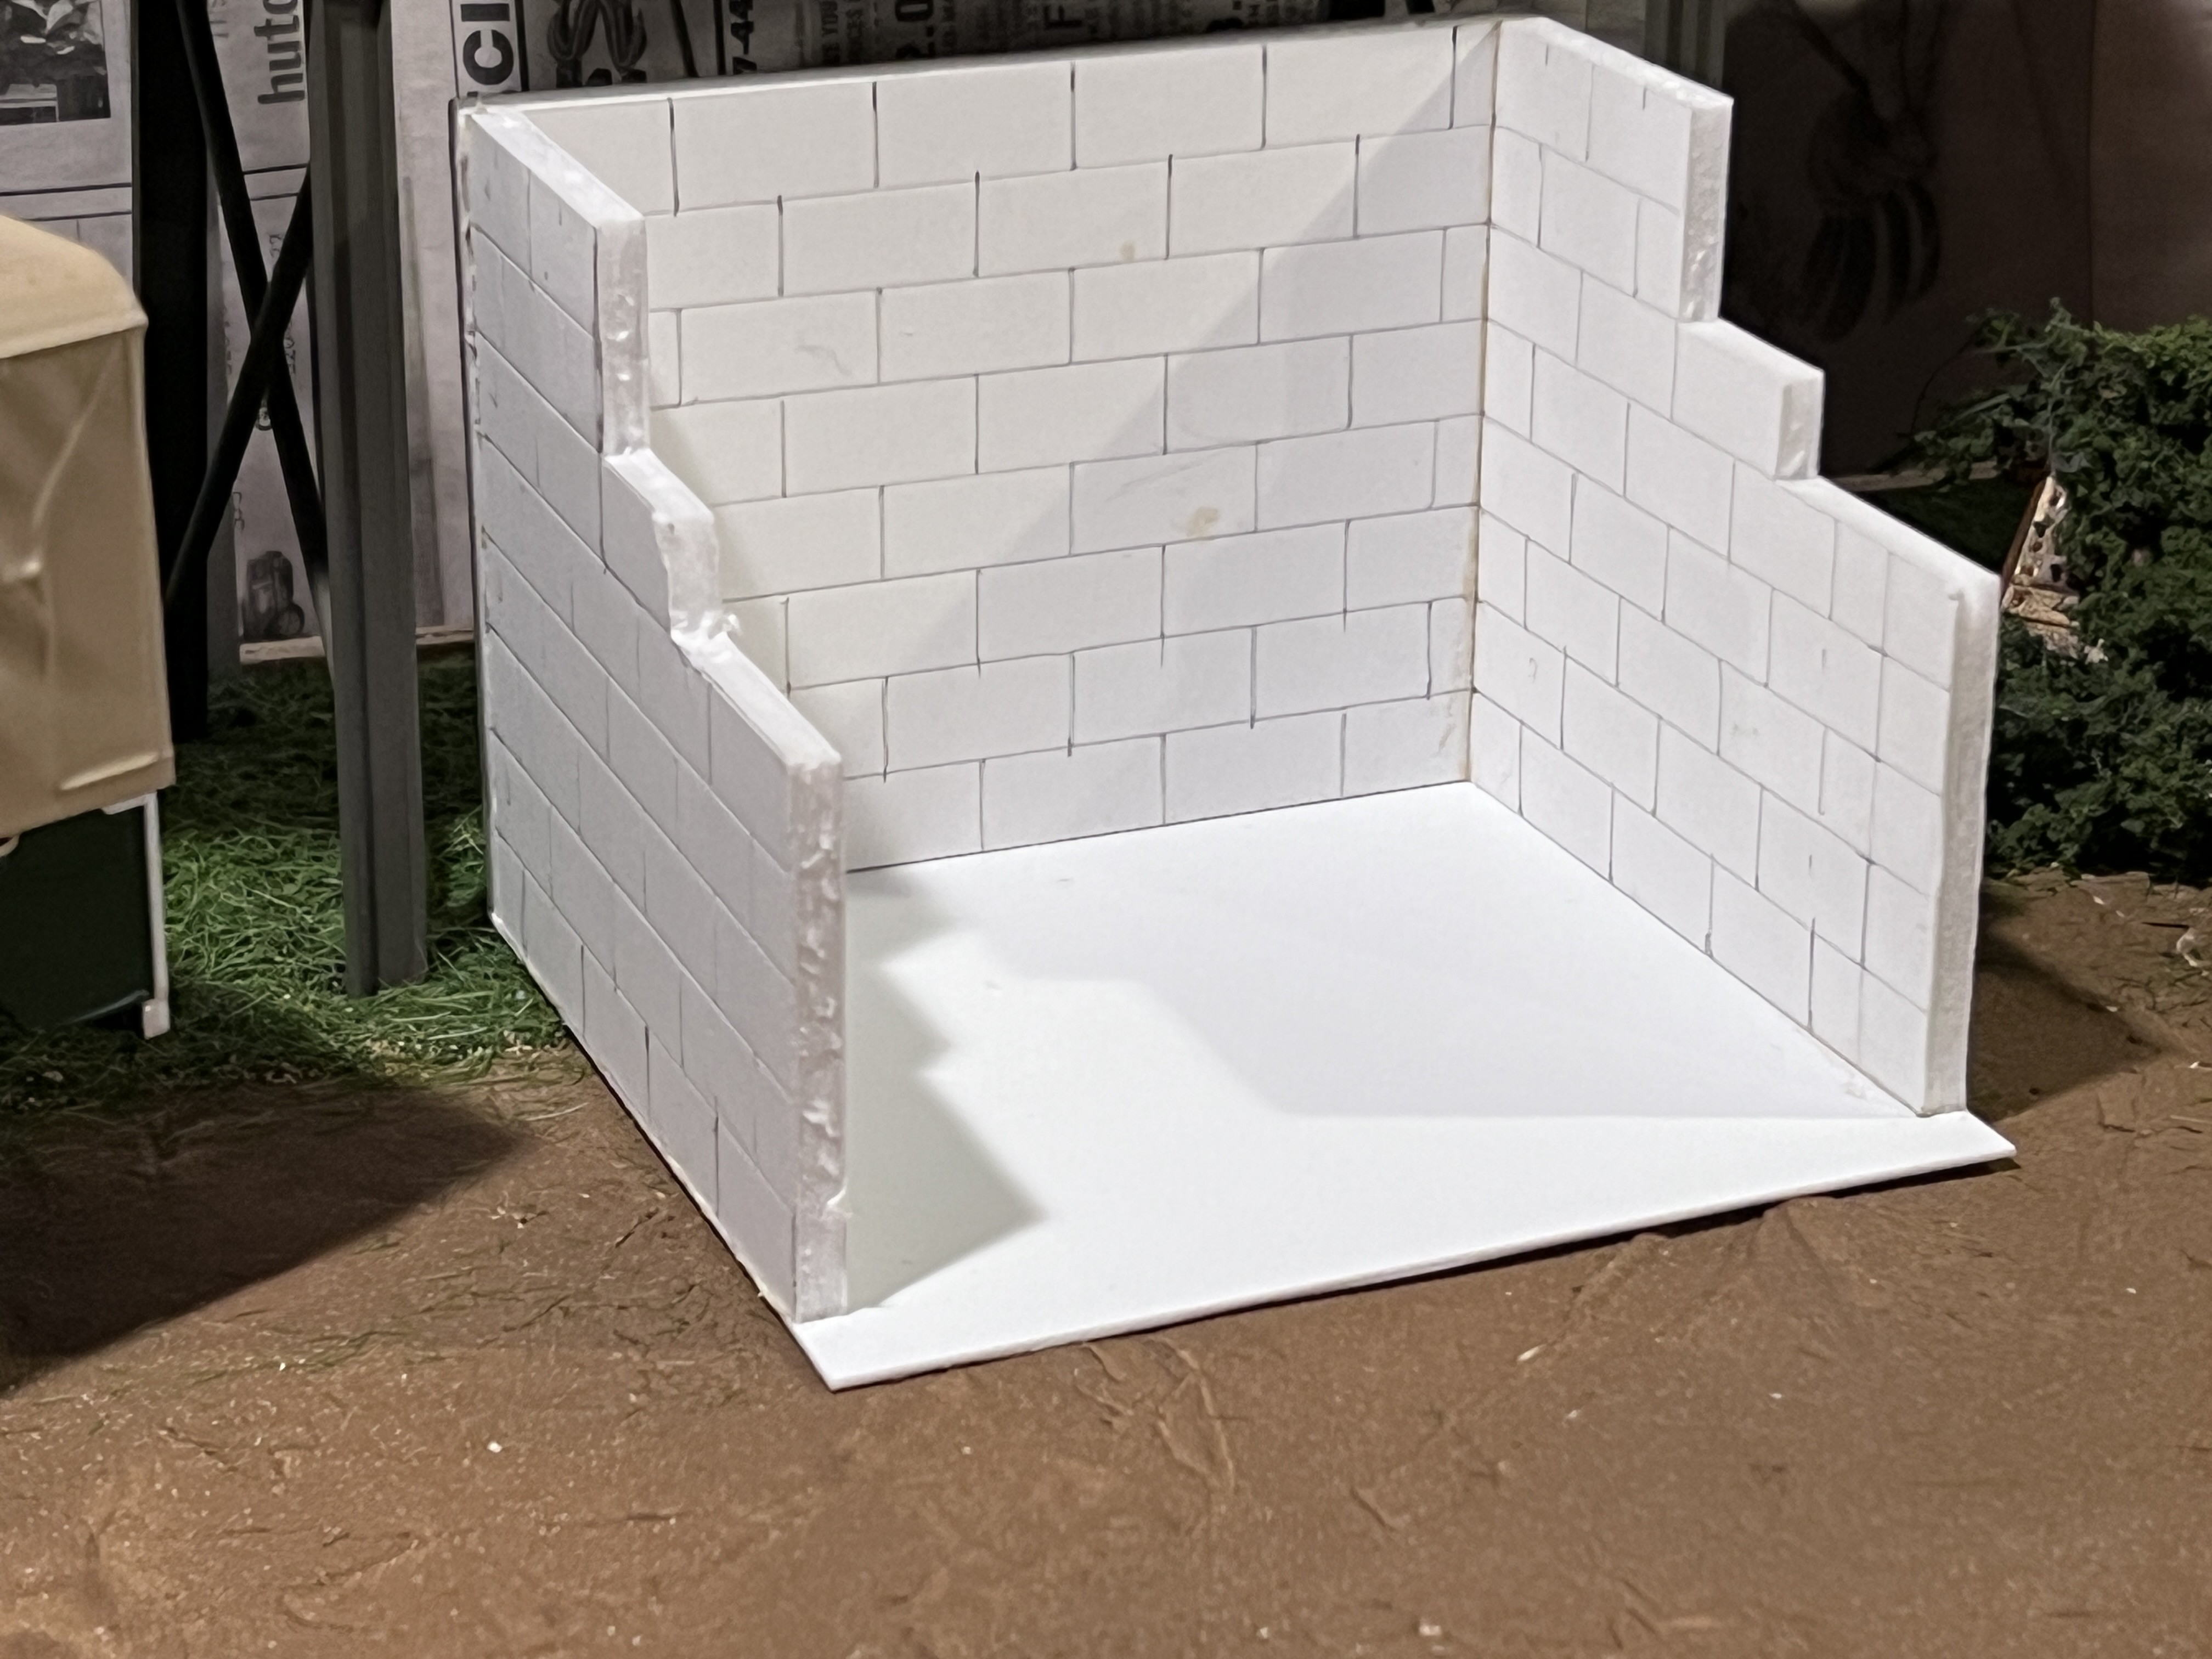
| So they weren’t bricks in the wall they were breeze blocks |
Wednesday, August 9, 2023
Day 21. All in all it’s just another brick in the wall
Friday, July 28, 2023
Day 14 (or so) Bins
![]() |
| Mocking up the bin |
![]() |
| The bin holds a lot of sand/gravel |
![]() |
| Successful tipping experiments |
Monday, July 24, 2023
Day 11. Railings
![]() |
| Another task, another jig. |
![]() |
| All identical (or pretty close) |
![]() |
| First section. Yes, I’m feeling pretty pleased with myself. |
![]() |
| By now, I’m feeling invincible |
![]() |
| Well, what can I say? |
![]() |
| Even the right angle turn worked out. |
![]() |
| A quick spray of paint to cover the white and job’s a good’ un |
Day 10 - some thoughts
![]() |
| Tipper shelter, so many things to work out. So much head scratching. |
![]() |
| A full size drawing didn’t help work out how to stand the shelter up. |
![]() |
| Handrail details |
Saturday, July 22, 2023
Day 9
![]() |
| It might not look like much, but this simple arrangement of stripwood and foamcore board is the key to getting all the parts to fit. |
![]() |
| This is how it holds all the parts together. |
![]() |
| The assembled fence. Next a quick wash with alcohol/India ink. |
![]() |
| In place and ready to be bedded in |
Friday, July 21, 2023
The eighth day review.
![]() |
| Overall view |
The skip loader in a sand quarry setting. It’s difficult to to put over the effect of a full-blown sand quarry in a couple of square feet. But a few piles of sand will help. As for the “sand”. How do you model it in 16mm scale?
The other end of the layout has a totally different feel to it. More conventional in its scenic treatment. There’s going to be a lot of scrub and weeds and such underneath the tipping dock. Right now the two scenes are separated by a retaining wall. It might have some vegetation growing over it, it might help to blend, yet separate the two scenes. I am very inclined to add a small shed of some description leaning against it. But probably not a prefabricated concrete garage.
![]() |
| How to stand the shelter up. Extra long legs hidden behind everything |
Thursday, July 20, 2023
Day 7
![]() |
| My take on the tipping shelter. It looks good enough for me. |
Sunday, July 16, 2023
Day 3.
![]() |
| It’s not too bad now |
Wednesday, July 12, 2023
Tipping Talk
![]() |
| End on in the distance of Gordon Edgar’s photo |
![]() |
| Possible arrangement of Garside’s tipping dock |
Tuesday, July 11, 2023
In praise of the prefab concrete garage
![]() |
| I’m looking for a pleasing vignette in this area. |
![]() |
| The yellow grey board is the footprint of an archetypal 8’ x 16 ’ prefabricated garage. The sort of thing that was very popular in the UK from the post war years to the late 1970’s (see below) |
![]() |
| Things seem to fit. It might be a bit cramped. But what garage isn’t? |
Thursday, January 26, 2023
Pause, reflect
I've reached that stage. I'm the vast majority of the way through the layouts construction. It's just detailing work to do. I can add bits and pieces here and there to my hearts content to make the scene looked lived in. Like a place of work should. There's so many little things to be done, or could be done. But what? Time to pause and reflect. Here's some things to think about.
| To do: Do I need to do more? I could add pipe, or girders, bag of cement, and even more wood to a pile of workplace junk. But would it achieve anything extra to what's already suggested here? |
| Just messing around. To do: More tension needed in the weighted down ropes that hold the tarpaulin in place. |
| This is good. Seriously, I might not ever top this as a vignette where I set out to do something and achieved what I set out to do. Nothing else needed here. |
| Aerial view. There's a surprising amount of space to fill. If I wanted to, that is. |
| From this view you can see all three tracks, as set out on Carl Arendt's original Squarefoot estate railway layout. |
What do you think I could add? Reply here or wherever you were referred from, either Facebook, NGRMOnline, or Voie Libre. I'd be interested in feedback.
*It should be noted that the figures aren't painted for a reason. My wife wants to paint those. So I'm leaving them well alone.
Friday, January 13, 2023
Real progress
The relative success of creating the workshop really spurred me on to make further progress on the layout.
| General overall view. I was planning a tall hedge behind the workshop. But I think a brick wall is easier. |
| The workshop interior. The up and over door feels right too. A short length of rope hanging down to facilitate the closing of the door will set it off perfectly. |
| Debris and detritus around the yard will help create the right feel. I might also run a disconnected length of track into the workshop. |
| Aerial view |
| The brick base to the building really makes this. The door adds something too, a big improvement on the plain wall previously. |
| The view is layered, creating more depth. Final positions of scrap to be decided. |
*Fy Merlen Bach*
Winter is coming…The phrase that spawned hundreds of cringeworthy internet memes. To me it means that any model making I do will be confined...
-
Winter is coming…The phrase that spawned hundreds of cringeworthy internet memes. To me it means that any model making I do will be confined...
-
As you can see, a pause in the project has been reached. My unfamiliarity with the scale and the size of the items I’m planning to recreate,...
-
What is one of the most versatile things in the model railway hobby that has nothing to do with the hobby? How overlooked is this humble ite...